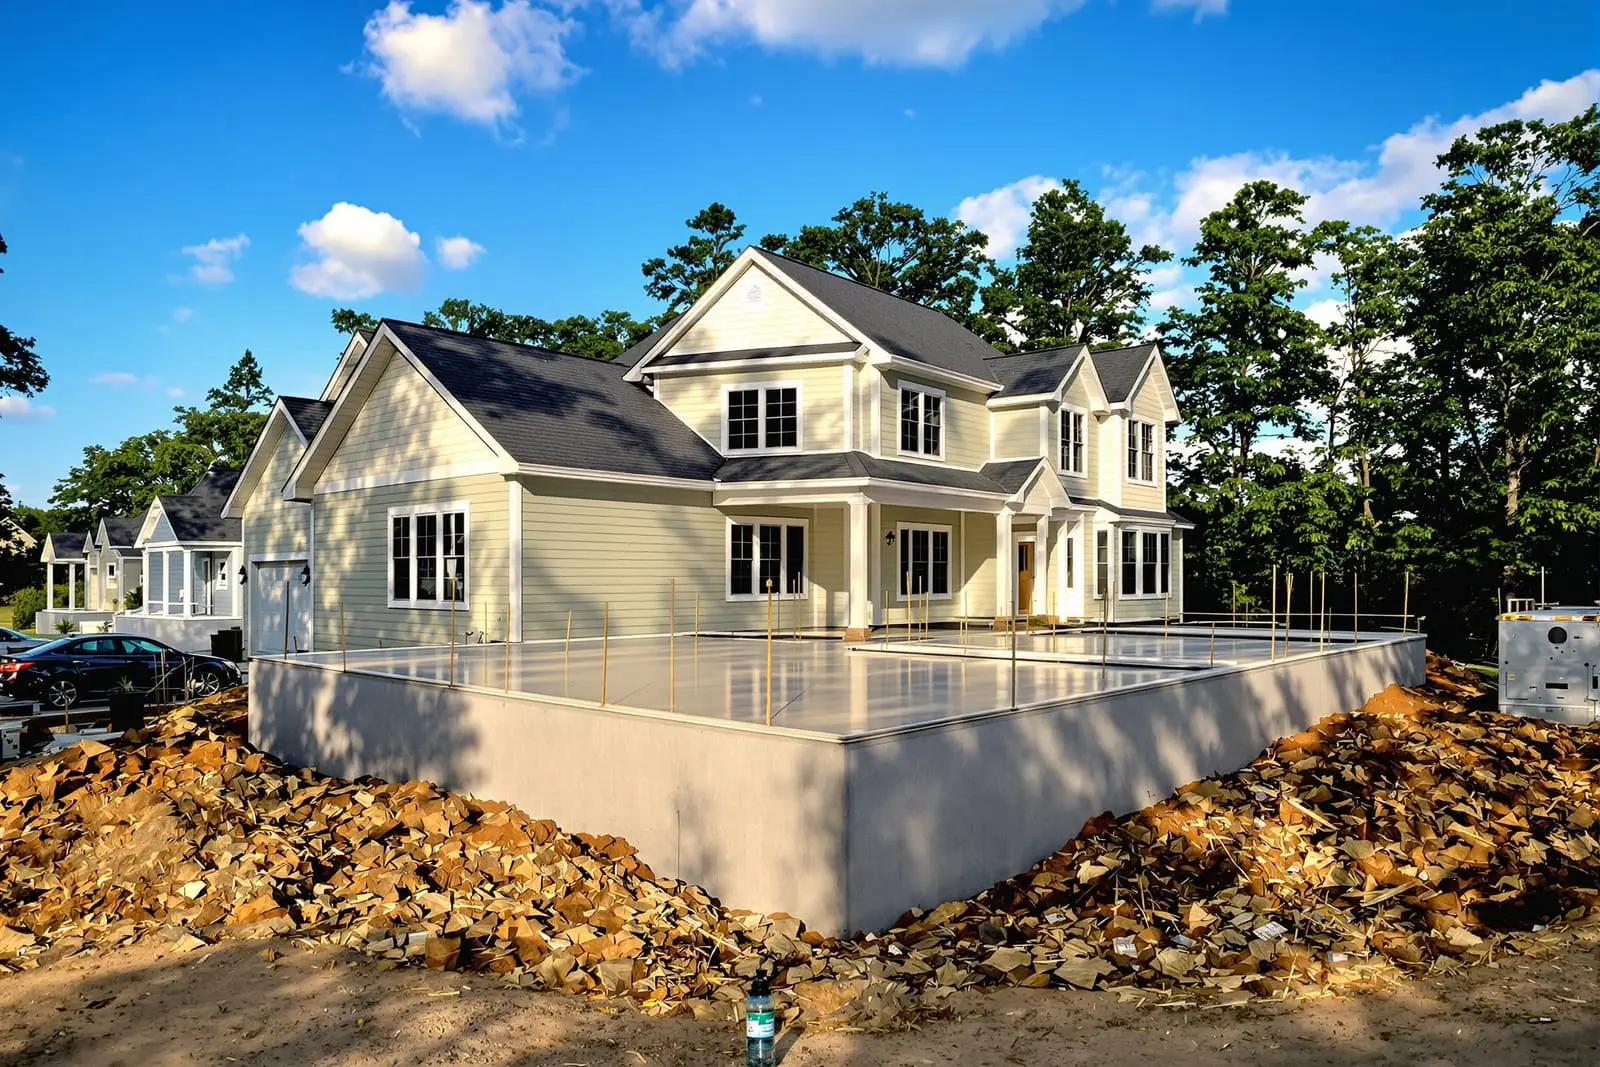
Ensure your structure is supported by quality concrete footings in Baton Rouge, LA. We form and pour foundations and footings that meet local codes and engineering specs. Our team focuses on proper depth, reinforcement, and alignment for long term stability. Request an estimate for foundation and footing work on your next project.
Vanguard Concrete Baton Rouge provides professional concrete footings throughout Baton Rouge, LA and the surrounding area. Our licensed, insured crew delivers safe, clean, on-time work with a free estimate before anything begins. Call (225) 416-8588 or request your free quote.
Concrete Foundations & Footings Designed for Baton Rouge Soil and Weather
Vanguard Concrete Baton Rouge builds concrete foundations and concrete footings that are tailored to the clay-heavy, moisture-sensitive soils found throughout East Baton Rouge Parish. Instead of using a one-size-fits-all layout, we evaluate your specific site conditions, nearby trees, existing drainage, and the structure you plan to build. This allows us to design a footing and foundation system that will not shift or crack as the ground swells in wet periods and tightens during summer heat.
Whether you are building a new home, metal building, shop, detached garage, or a room addition, the footing depth, width, and reinforcement pattern must match both local building code and actual site conditions. Our team reviews wind exposure, flood zone status, and any slab elevation requirements based on FEMA and City of Baton Rouge guidelines. By starting with a careful design, we reduce the risk of foundation settlement, standing water around the structure, and costly structural repairs in the future.
Clients in Baton Rouge often face the challenge of tying new foundations into older ones. Vanguard Concrete Baton Rouge handles these transitions with doweling and keyed joints so old and new concrete work together as one system rather than moving independently. This level of planning is critical for long-term performance in our Gulf Coast climate.
How We Evaluate Your Site Before Pouring Concrete Footings
Before we touch a shovel, we perform a site assessment focused on soil behavior and drainage. In much of Baton Rouge, topsoil is soft and holds water. We examine the soil by test probing or, for larger projects, recommending a geotechnical report to confirm bearing capacity and identify any expansive clay layers. This informs footing depth and whether soil replacement or stabilization is needed.
Drainage is just as important as soil type. We look at how water currently moves across your lot, where roof runoff will land, and whether neighboring properties sit higher or lower. For many homes in the area, poor drainage along the sides or rear of the house has already caused minor slab movement. When we plan concrete foundations and footings, we integrate slope, French drains, or surface drains as needed so water does not sit against the footing line.
We also check access for ready-mix trucks, clearance for excavation equipment, and proximity to utilities like gas and electrical lines. In older Baton Rouge neighborhoods, shallow utilities and tree roots are common. We work around these obstacles safely and, when needed, coordinate locates so no lines are damaged during excavation.
Our Step-by-Step Process for Concrete Footings and Foundation Slabs
Once the design is set, Vanguard Concrete Baton Rouge follows a clear sequence to build your concrete footings and foundation correctly the first time. We begin by staking out the footprint based on your plans and verifying all dimensions and elevations with a laser level. This ensures the finished slab will be at the right height for steps, driveways, or tie-ins to existing structures.
Excavation comes next. We dig footings to the required depth and width, typically deeper along load-bearing walls, porch columns, and garage door openings. In many Baton Rouge projects, footing bottoms are cut below the organic topsoil layer into more stable soil. Any soft or saturated spots are corrected by over-excavation and replacement with compacted select fill or crushed stone.
Formwork is then installed to shape the slab edges and grade beams. We use braced wood forms and secure them so they hold straight and true under the pressure of wet concrete. At this stage, plumbing rough-ins and any under-slab electrical conduits are coordinated with your other contractors so we do not have to cut into your brand-new foundation later.
Rebar installation follows. We place steel on proper chairs so it stays centered in the concrete, not resting on the dirt. Footings and beams receive longitudinal bars and stirrups or ties, while slab areas get rebar grids or wire mesh, depending on the structural requirements. Before concrete arrives, we perform a final inspection of forms, steel, and dimensions to avoid surprises.
During the pour, we control concrete placement so rebar is fully encapsulated and there are no voids along footing walls. We use mechanical vibration in beams and footings when appropriate and strike off the slab with screeds to reach the exact elevation. Troweling and finishing are timed to our humidity and temperature so the surface cures properly and does not dust, scale, or crack prematurely.
Concrete Mix, Reinforcement, and Foundation Options
Vanguard Concrete Baton Rouge works with local ready-mix suppliers to select the right concrete mix for your foundation. For most concrete footings and slabs in Baton Rouge, we specify a minimum compressive strength of 3000 to 3500 psi, with adjusted slump for workability and appropriate air entrainment when needed. In high moisture or aggressive soil conditions, we may recommend mixes with supplementary cementitious materials for better long-term durability.
Reinforcement is tailored to the structure. Heavier buildings, multi-story homes, or structures with large open spans often require thicker grade beams with more steel, while smaller outbuildings may use a simpler reinforcement pattern. We can construct conventional monolithic slab-on-grade foundations, thickened-edge slabs for garages and shops, and turned-down slabs for patios and additions. Each system is chosen to balance cost and performance for the specific project.
For areas prone to minor movement, we can incorporate control joints, isolation joints at columns and structural walls, and, when needed, doweled transitions between new slabs and existing ones. Vapor barriers beneath the slab are used when interior spaces need moisture control, such as finished living areas, workshops with sensitive equipment, or climate-controlled storage. This combination of mix design, steel layout, and foundation type gives your structure a stable platform that matches Baton Rouge conditions.
Permits, Inspections, and Local Code Requirements
Concrete foundations and footings in Baton Rouge must comply with the City of Baton Rouge/East Baton Rouge Parish amendments to the International Residential Code or International Building Code, depending on your project type. For most new homes, room additions, and sizable accessory buildings, permits are required. Vanguard Concrete Baton Rouge can coordinate with your builder or directly with the city to ensure foundation plans meet current code.
Typical requirements include minimum footing depths, reinforcement sizes, vapor barriers in conditioned spaces, and anchor bolt spacing to secure framing to the slab. In some cases, especially in mapped flood zones, finished floor elevations must be verified against Base Flood Elevation. We set our forms to these required elevations and document them as needed.
Inspections are usually performed at the footing stage and sometimes at the pre-pour slab stage. Inspectors check footing dimensions, rebar placement, and compliance with approved plans. Since we build with inspection in mind, our crews are ready to walk the inspector through the project and address any questions on the spot. Handling permits and inspections correctly prevents delays, failed inspections, and forced rework that can become expensive if not managed early.
Cost Factors and How to Keep Your Foundation Project on Budget
The price of concrete foundations and concrete footings in Baton Rouge is driven by several tangible factors. Footing depth and width, overall slab thickness, and the amount of steel reinforcement are driven by structural design and soil capacity. Larger or more heavily loaded buildings will require more concrete and steel, which raises material and labor costs.
Site conditions are another major factor. Lots that require removal of unsuitable soil, addition of fill, or extensive grading will cost more than projects on firm, level ground. Limited access that prevents concrete trucks from getting close can lead to extra charges for pumping. Vanguard Concrete Baton Rouge evaluates these conditions during the estimate stage so you understand where costs are coming from.
To help control budget, we often provide options. For example, we may show the difference between a basic slab for a simple storage building and a more robust slab with vapor barrier and extra reinforcement for a future finished workspace. We can also help you prioritize where to spend more, such as reinforcing heavy equipment pads in a shop, while saving in low-load areas.
We provide written, itemized proposals that separate excavation, formwork, rebar, concrete, and finish work. This transparency lets you compare our scope to any other quotes you receive and avoids surprise add-ons later in the project.
Common Baton Rouge Foundation Problems and How We Prevent Them
Homes and buildings in Baton Rouge frequently show signs of foundation distress, such as diagonal cracks near doorways, uneven floors, or doors that stick. Many of these issues trace back to inadequate concrete footings, poor drainage, or improper reinforcement. At Vanguard Concrete Baton Rouge, we design and build foundations with these local failure patterns in mind, then take steps to prevent them on new construction.
One of the biggest causes of trouble is water concentration around foundations. To combat this, we maintain proper slope away from the slab, protect the excavation from standing water before the pour, and coordinate with you or your builder on gutter downspout locations. Good drainage design at the footing stage is far cheaper than foundation repair later.
Another frequent problem is under-reinforced slabs at garage door openings or in areas where heavy loads are placed. We strengthen those locations with thicker beams and additional rebar to reduce cracking and edge breakage. Control joints are laid out to direct shrinkage cracks into planned lines rather than across the middle of your floor.
For homeowners adding onto older houses, differential movement between old and new slabs can create step cracks and separated floors. We address this risk with proper doweling, engineered joint details, and, when appropriate, slightly independent slabs that allow controlled movement without damaging finishes. Our approach is based on real-world issues we see in Baton Rouge every day, not just textbook designs.
“
Professional concrete foundations & footings, done right the first time, quality materials, honest pricing, and results that last.
Vanguard Concrete Baton Rouge
Concrete Foundations & Footings Across Our Service Area